Friday, July 21, 2017
Welcome home – 4 bed 3.5 bath in Claymont! (Real Estate Homes)
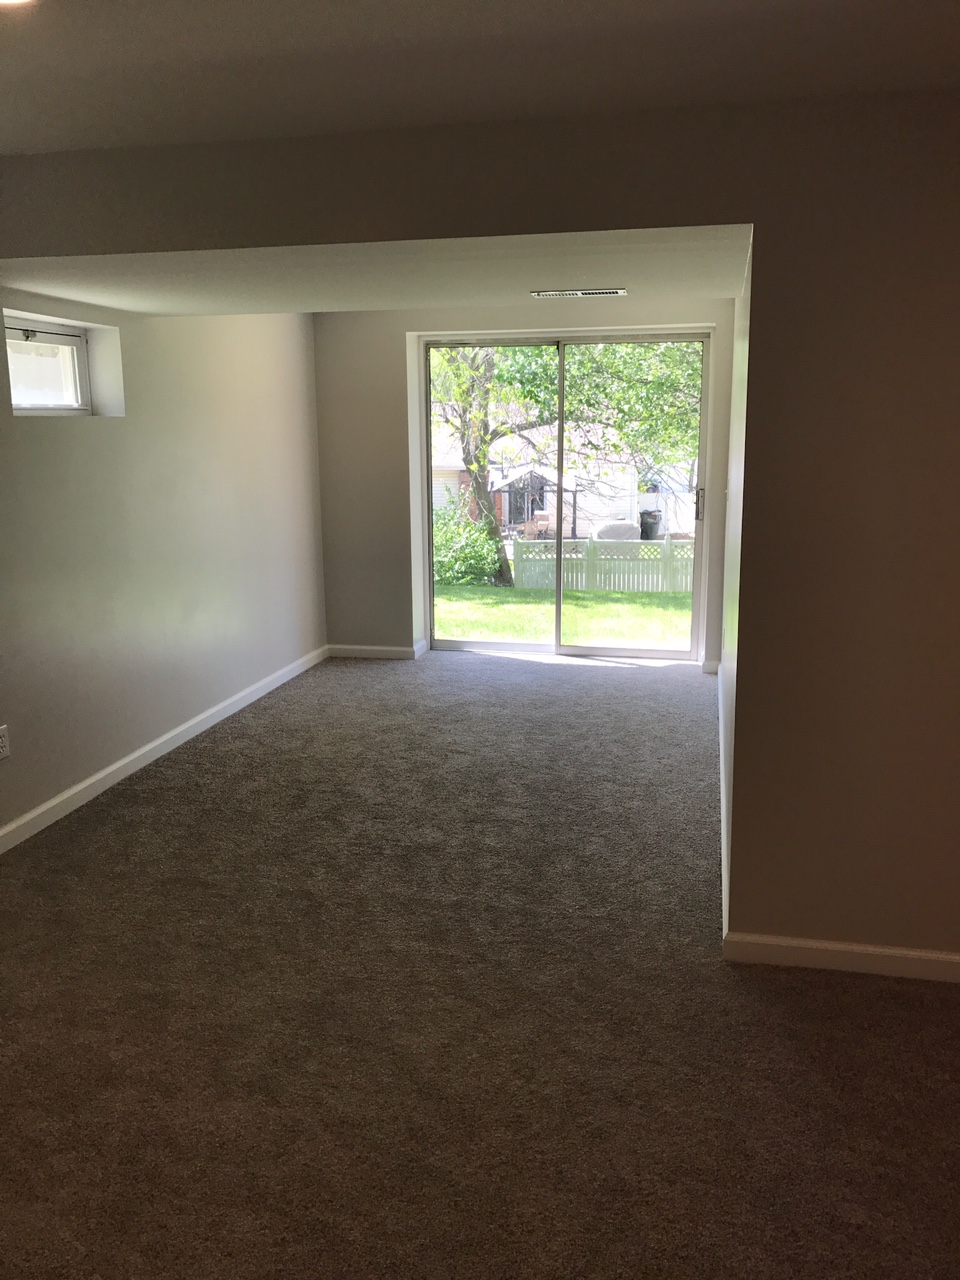
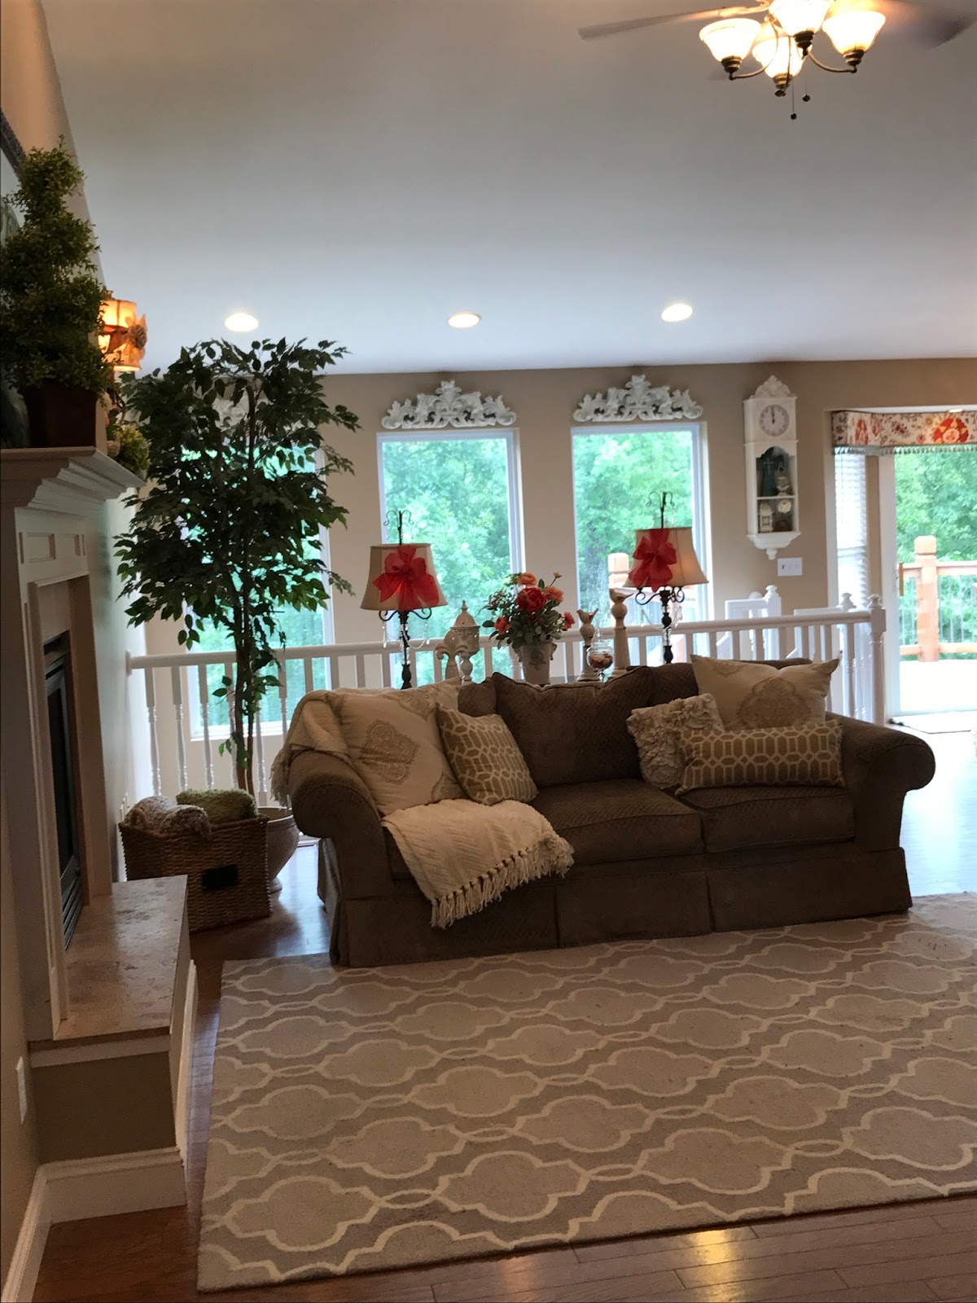
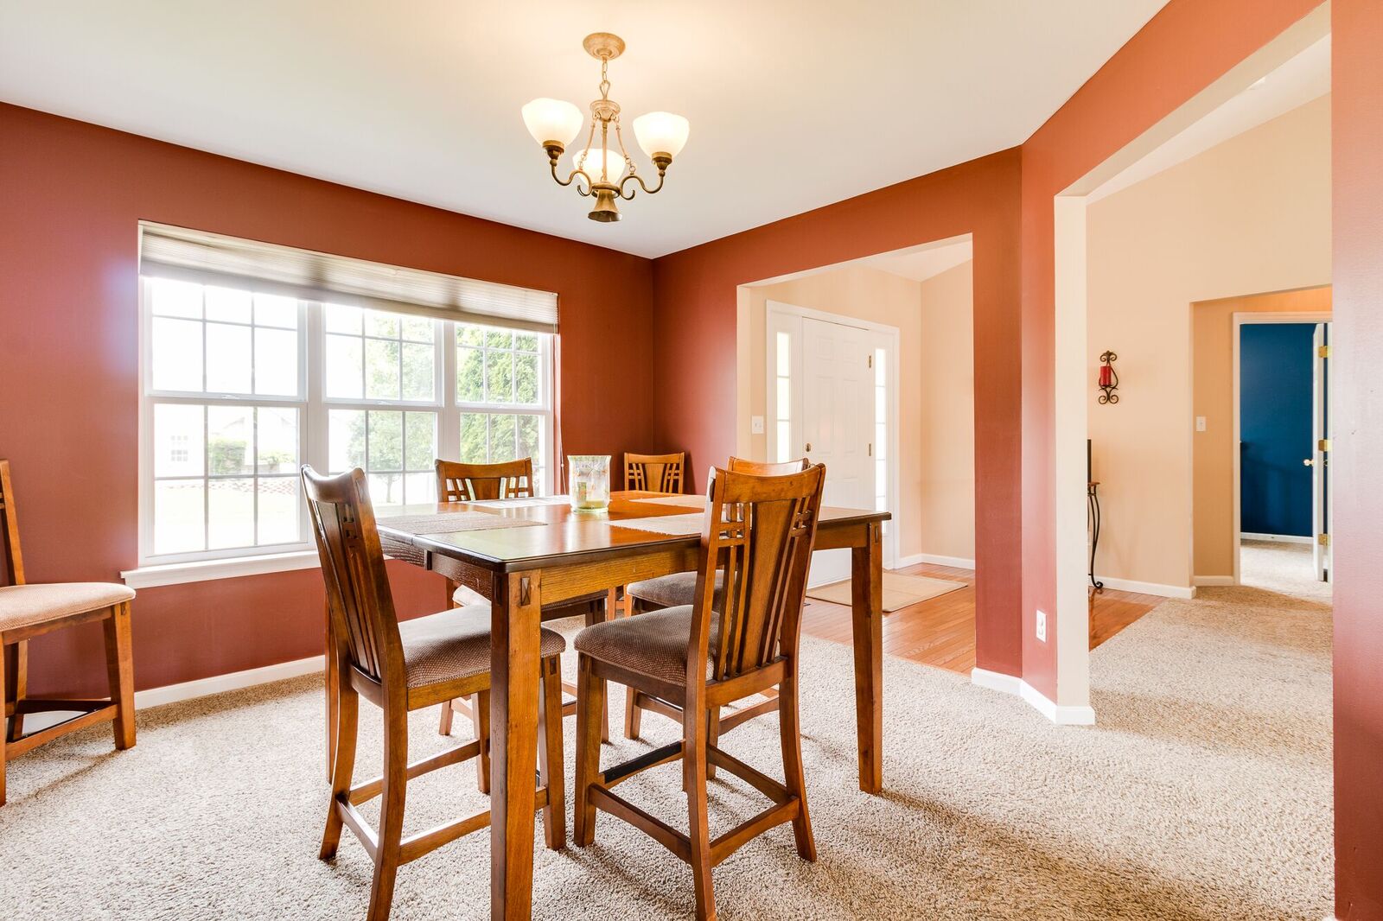
Welcome Home!!! Freshly painted 4 Bedroom, 3.5 bath, refinished hardwood and tile throughout make this house truly special. The updated kitchen and baths compliment two first floor bedrooms, including the master bedroom and two additional bedrooms upstairs. French doors open to the patio and large 20’x24’ deck and large fully fenced level backyard provides a perfect place to throw a party or just relax in the shade of the huge oak tree. Watch TV in the family room or use the finished basement where there’s plenty of room to play pool, ping pong or watch TV. Use the cabinets and counter in the basement to serve your next party or just put out some snacks. Either way it’s sure to be a hit. Outstanding curb appeal compliments the exceptional interior. Just a short walk to the golf course or the pool and is located on a corner lot so it’s a great place for the kids to get on and off the school bus. This is a MUST SEE house that is one of the hottest opportunities in Claymont!!!
400 Claymont Dr, Ballwin, MO 63011
Open Sunday 1-3pm
to view call 314-609-4360
Laura Ludwighttp://www.lauralei.net314-503-1186$195 Flat Fee MLS ListingsLauralei Properties, LLC
Tuesday, July 18, 2017
3 bedroom ranch in prime location
Location! Location! Location! Convenient access to highway 270 and minutes from
Westport and Page Extension in outstanding Parkway School District.
Owners since 2008 are selling: 3 beds/2 baths/2 car garage ranch
home. Wood floors in all bedrooms, kitchen features stainless
appliances and ceramic tile, new bathroom vanities, modern light
fixtures throughout, flat backyard with shaded, spacious deck.
Westport and Page Extension in outstanding Parkway School District.
Owners since 2008 are selling: 3 beds/2 baths/2 car garage ranch
home. Wood floors in all bedrooms, kitchen features stainless
appliances and ceramic tile, new bathroom vanities, modern light
fixtures throughout, flat backyard with shaded, spacious deck.
12150 Mirror Lake Dr, St. Louis, MO 63146
$229,900
Open Sunday 1-3pm
to view call 314-616-2095
Friday, July 07, 2017
Spectacular ranch home on 1.93 acres located in the heart of Weldon Springs. (Real Estate Homes)
Spectacular ranch home on 1.93 acres located in the heart of Weldon Springs. Home amenities include 2100 +/- sq ft on the main level with an additional 1800+/- square feet in the finished lower level. Amenities include 4 bedrooms, 2 full baths, 2 3/4 baths, split bedroom plan, separate dining room and living room, open kitchen, hickory cabinets, center island, granite countertops, pella casement windows, master suite addition, luxury master bath with spa, full brick wood burning fireplace. Finished triple walk-out lower level includes rec room, bedroom, bath, exercise room, hobby area, and dog/utility room. Exterior amenities include full brick front, large composite deck, 2 patios, hot tub ready, fencing, aggregate sidewalk, and storage building. You get that country feel with the large lot and lots of trees while still close to Hwy's 94, 40 and 364.
5862 Wycliffe Dr, Weldon Spring, MO 63304
Open Houses Saturday 7/8 and Sunday 7/9 1-4pm
to view call 314-540-9573
Laura Ludwig
http://www.lauralei.net
314-503-1186
$195 Flat Fee MLS Listings
Lauralei Properties, LLC
Tuesday, June 27, 2017
Gorgeous Split Bedroom Ranch on large lot backing to Common Ground (Real Estate Homes)
Gorgeous Split Bedroom Ranch on large lot backing to Common Ground and view of wooded area! This upscale home features Brick front and 3 car oversized garage! Entry foyer leads to formal Dining Room and huge Great Room with vaulted ceiling, lovely gas fireplace and Wall of Windows! You'll love the kitchen with lots of cabinets, counter space and Breakfast Bar which overlooks charming Breakfast Room. Large Master Bedroom has luxury Master Bath and is separated from other 2 bedrooms. The basement is finished and absolutely stunning. Enjoy movies in your new theater room. Or enjoy a drink at your lodge themed bar. Downstairs has one additional bedroom and half bath. Wonderful Deck and Patio updated recently. Additional updates architectural shingles, ridge vent, new AC unit, new water heater. This house will not last long!
to view call 314-584-0356
Laura Ludwig
http://www.lauralei.net
314-503-1186
$195 Flat Fee MLS ListingsLauralei Properties, LLC
Monday, June 26, 2017
Beautifully renovated 2 Story Home in Fenton/Rockwood Schools (Real Estate Homes)
Beautifully renovated 2 Story Home in Fenton/Rockwood Schools
HUGE PRICE REDUCTION - will consider lease to own or rent for $1895/month! prefer no pets - immediate occupancy. Beautifully renovated 2 Story Home in Fenton/Rockwood Schools. Brand new kitchen with quartz countertops. Updated bathrooms and all new flooring throughout the house. Newer roof, furnance, ac, deck, and double pane windows. Large finished area of walk-out basement just completed. Entire house painted in neutral colors waiting for your personal touch! Large Master Suite with brand new huge walk-in closet and amazing bathroom. New laundry area for full size washer/dryer built upstairs with all the bedrooms, so no more trips to the basement! Great outdoor space with large fenced in backyard and beautiful common ground area directly in front of the house. Plenty of storage space with oversized 2 car garage and storage room in basement. This basement is and always has been very dry as well. Great House, Great Location!
1230 Summit Meadows Dr, Fenton, MO 63026
to view call 314-302-8151
Laura Ludwig
http://www.lauralei.net
314-503-1186
$195 Flat Fee MLS Listings
Lauralei Properties, LLC
Sunday, May 28, 2017
Beautiful atrium ranch with wooded view
Beautiful
atrium ranch with wooded view. This open floor plan encompasses 4
bedrooms, 3 baths and a finished basement. This neutrally painted
home is sure to provide a special backdrop for your decor. Relax in
the garden tub on the main floor master suite. Come see all the other
advantages offered, such as open airy floor plan, open staircase,
hardwood floors, bay windows, vaulted ceilings, pantry, breakfast
room, 42 inch cabinets, oversized 3 car heated garage, custom deck,
beautiful views, large stamped patio, lighted soffits with outlets,
lots of can lighting, crown molding and much more. Lot backs to
hundreds of acres of wooded common ground. Enjoy friendly neighbors
with low assessment fees. Just Minutes to Highway 55.
atrium ranch with wooded view. This open floor plan encompasses 4
bedrooms, 3 baths and a finished basement. This neutrally painted
home is sure to provide a special backdrop for your decor. Relax in
the garden tub on the main floor master suite. Come see all the other
advantages offered, such as open airy floor plan, open staircase,
hardwood floors, bay windows, vaulted ceilings, pantry, breakfast
room, 42 inch cabinets, oversized 3 car heated garage, custom deck,
beautiful views, large stamped patio, lighted soffits with outlets,
lots of can lighting, crown molding and much more. Lot backs to
hundreds of acres of wooded common ground. Enjoy friendly neighbors
with low assessment fees. Just Minutes to Highway 55.
8116
Pheasant Dr, Barnhart, MO 63012
to
view call 314-974-6348
Laura
Ludwighttp://www.lauralei.net
314-503-1186
$195
Flat Fee MLS Listings
Lauralei Properties, LLC
Ludwighttp://www.lauralei.net
314-503-1186
$195
Flat Fee MLS Listings
Lauralei Properties, LLC
Subscribe to:
Posts (Atom)